Challenge
Water from above had damaged the sixth-floor bathroom wall, materials had to travel a long elevator route, and the existing framing was poor.

Interior repair
Sixth-floor bathroom wall repair after water damage
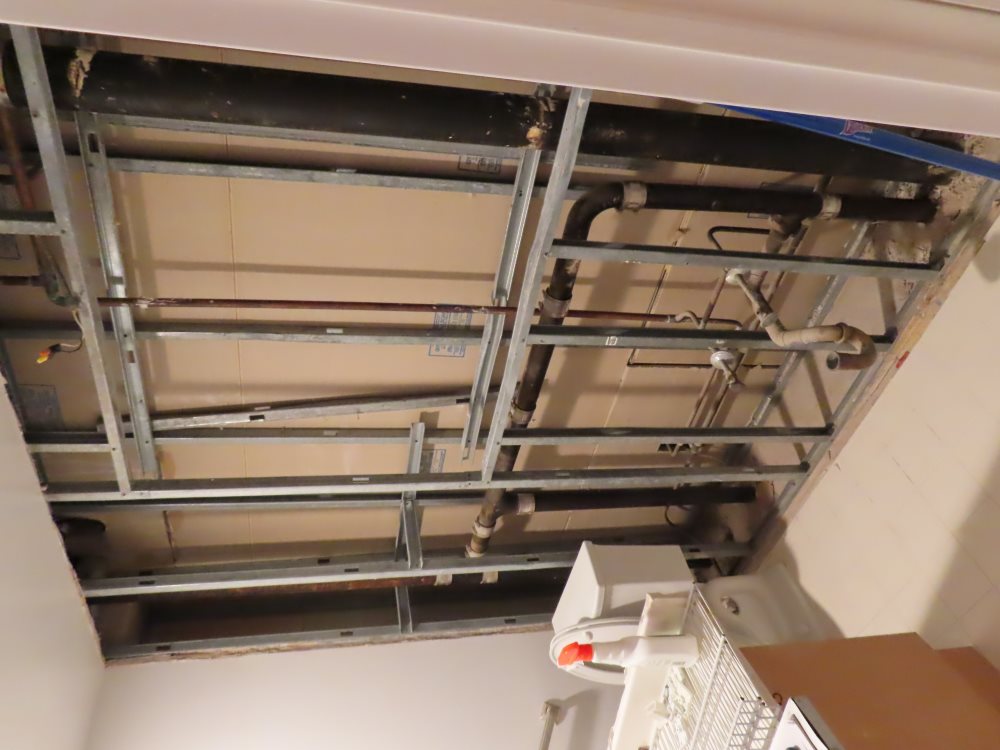
Bathroom wall repair
October 2024
Sixth floor
Project story
Repair of a sixth-floor bathroom wall damaged by water from above. Materials moved along a long elevator route; the existing framing was poor, the medicine cabinet opening was reframed, and wood blocking was added. No finished bathroom photograph has been verified.
Water from above had damaged the sixth-floor bathroom wall, materials had to travel a long elevator route, and the existing framing was poor.
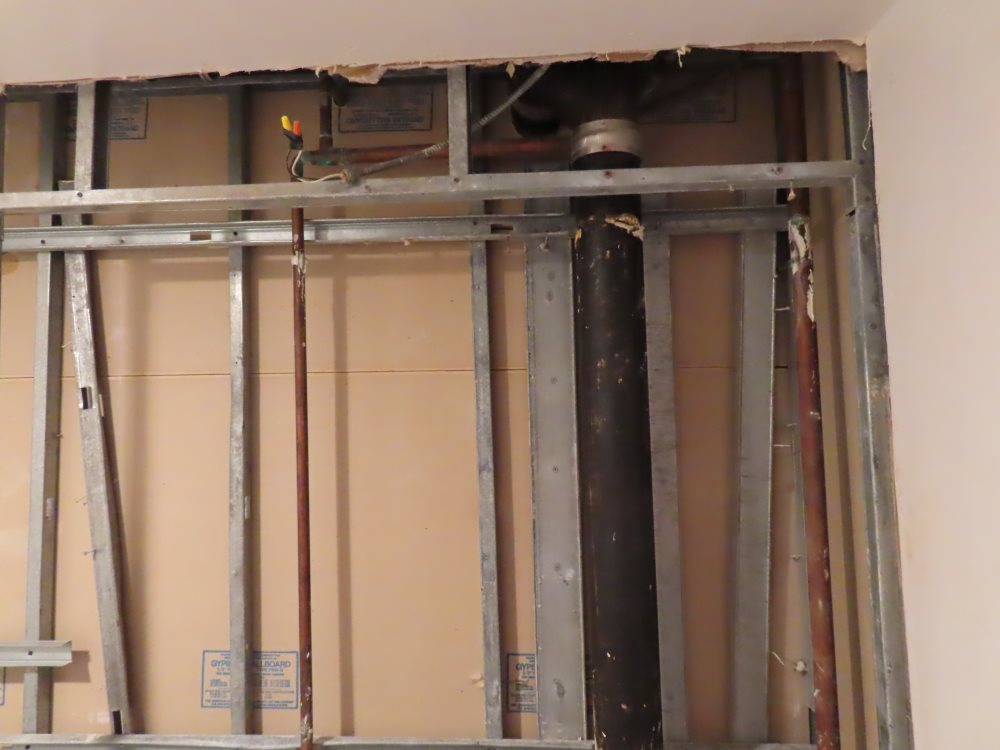
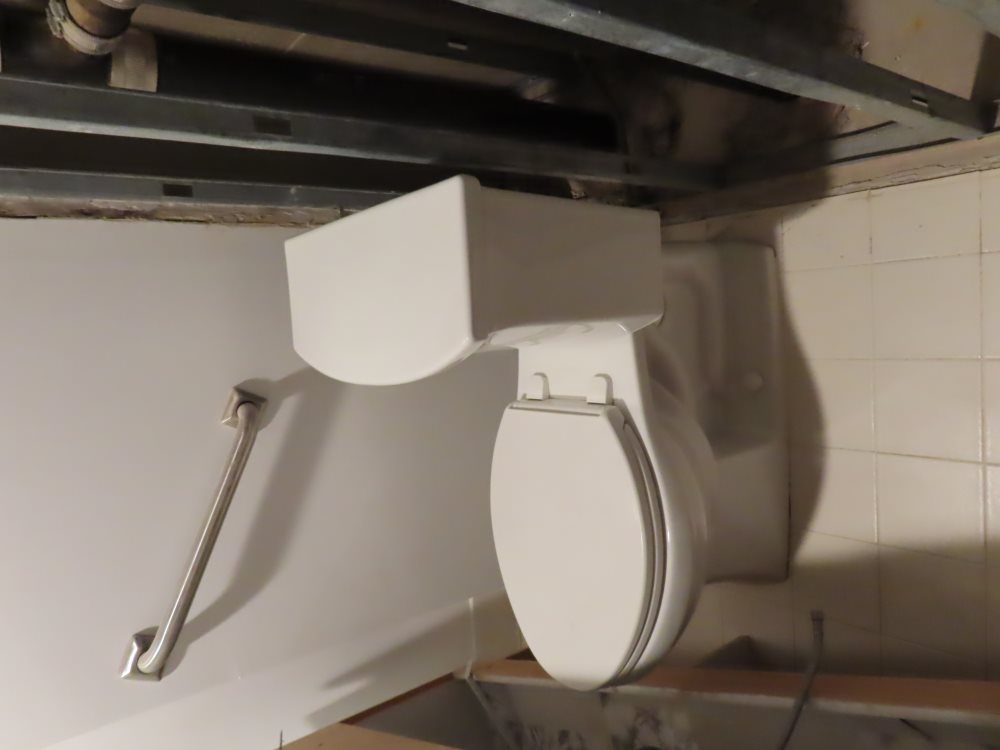
The medicine cabinet opening was reframed and wood blocking was added. The photographs show the opened wall with metal studs and plumbing exposed, and new board hung on the lower wall. The record does not identify who performed the pictured trade work, and no finished bathroom image has been verified.
Water-damage repair · Reframing · Blocking · Access logistics
Selected views
Complete project record
Every available original is included below in documented order.
Your project
Discuss your project
Every project starts with existing conditions, project constraints, and the end goal. Give us the context, and we’ll help determine the right path forward.
Keep exploring
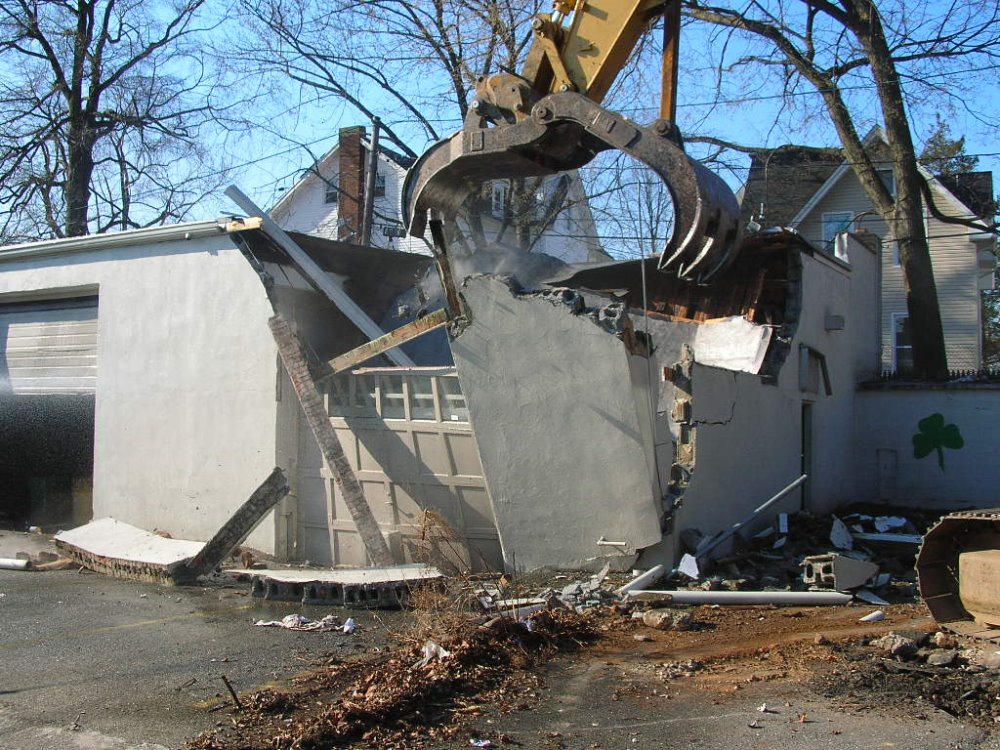
$4.2M · 12-unit condominium development
A 12-unit condominium development with demolition and modular assembly documented as part of the project.
View Project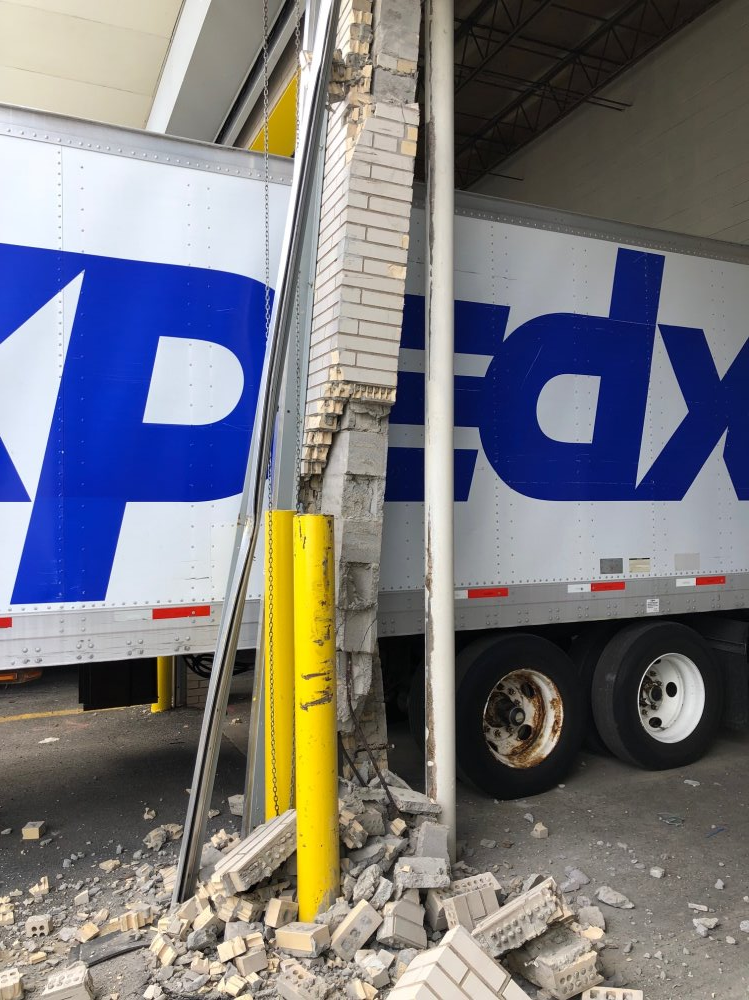
Loading dock and footing repair after tractor-trailer impact
A collision-damaged dock and footing required temporary stabilization and coordinated structural repair.
View Project