Basement renovation

Madison basement

Basement renovation documented in project photography

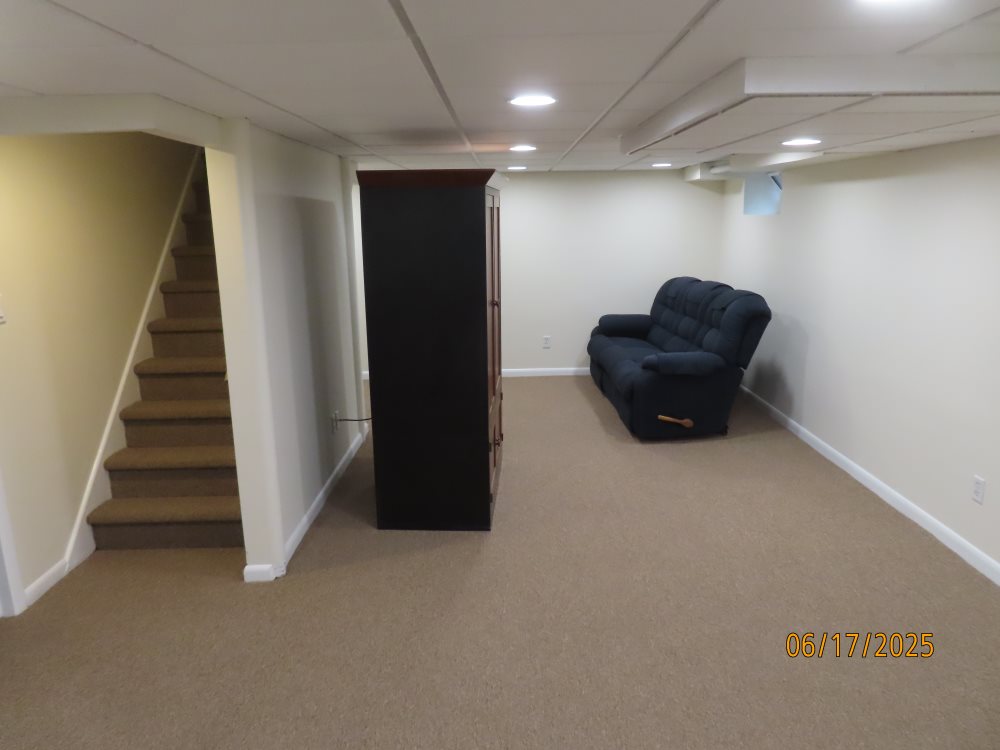
Finished basement room with carpet, white walls, drop ceiling, recessed lights, staircase and dark seating.
Finished basement with staircase, carpet, drop ceiling and recessed lights.
Scope

Basement renovation

Documented

May–June 2025

Record status

Details pending review

Project story

The documented scope.

A basement renovation documented in original project photography from May and June 2025, from the existing space through framing, drywall, and a finished room. Further scope details are pending review.

01

Execution

The documented sequence spans May and June 2025. On May 5, the existing finished basement appears with carpet flooring removed and a section of ceiling opened. On May 12, photographs show wall framing alongside the stone foundation wall, a framed ceiling opening around the electrical panel, and drywall hung over the framing. On May 23, drywall covers the lower wall sections. By June 17, the room is finished with carpet, painted walls, a drop ceiling with recessed lighting, and trim. The record does not identify who performed the pictured trade work, and further scope details are pending review.
02

Capabilities Demonstrated

Basement renovation · Framing · Drywall installation · Interior finishing

Selected views

Finished basement room with carpet, white walls, drop ceiling, recessed lights, staircase and dark seating.
Finished basement with staircase, carpet, drop ceiling and recessed lights.
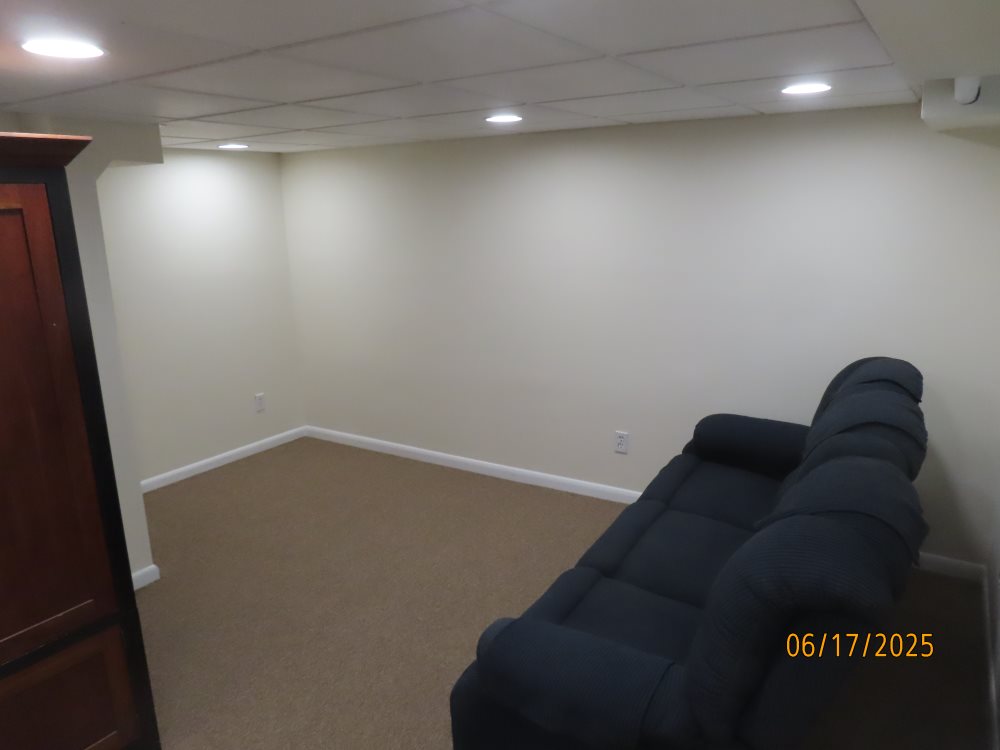
Finished basement living area with carpet, white walls, recessed lights and dark seating.
Finished basement living area with carpet and recessed lighting.
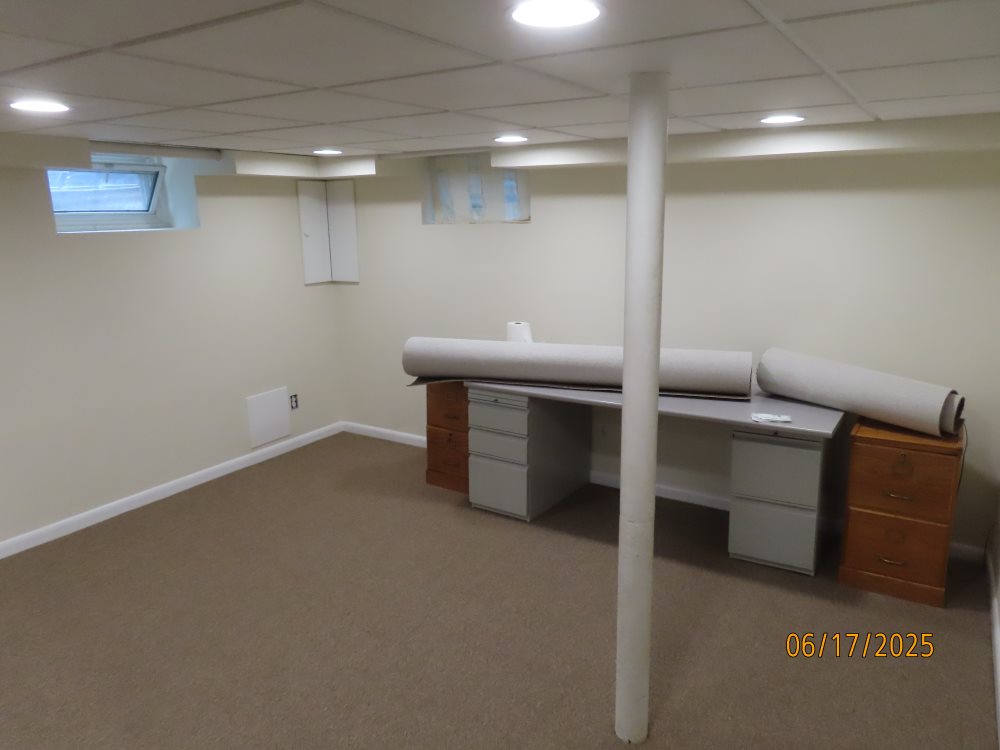
Finished basement office area with desks, storage, a white structural column and carpet.
Finished basement office area around a structural column.

Complete project record

Every available original is included below in documented order.

All photos

22 photos
Finished basement with staircase, carpet, drop ceiling and recessed lights.
Finished basement living area with carpet and recessed lighting.
Finished basement office area around a structural column.
Existing basement with flooring removed and ceiling sections opened.
Lower wall opened beneath the finished upper wall.
Lower wall framing exposed along the room.
Wall opening around the electrical panel.
Work in progress — board installed along the lower wall.
Open ceiling showing joists, piping and wiring.
Ceiling opened around piping and suspended grid.
Board installed on a wall beneath exposed ceiling utilities.
Board installed along the lower wall beside the carpet edge.
Board installed around the electrical panel opening.
Ceiling surface repaired around recessed lighting.
Finished wall recess with access panel.
Finished carpeted staircase viewed from below.
Finished staircase beside an open doorway.
Finished open basement room with recessed lights.
Work in progress — ceiling panels removed in the occupied room.
Finished structural column and built-in shelving.
Work in progress — furniture moved around open ceiling sections.
Finished basement overview with carpet and recessed lighting.

Your project

Have a project in mind?

Discuss your project

Show us the challenge. 
We’ll help shape the solution.

Every project starts with existing conditions, project constraints, and the end goal. Give us the context, and we’ll help determine the right path forward.

Your inquiry goes directly to Michael at Prime Source Development. Your details are used only to respond to this project.