Interior repair

Glen Ridge soffit repair

Duct insulation and soffit/ceiling repair after condensation damage

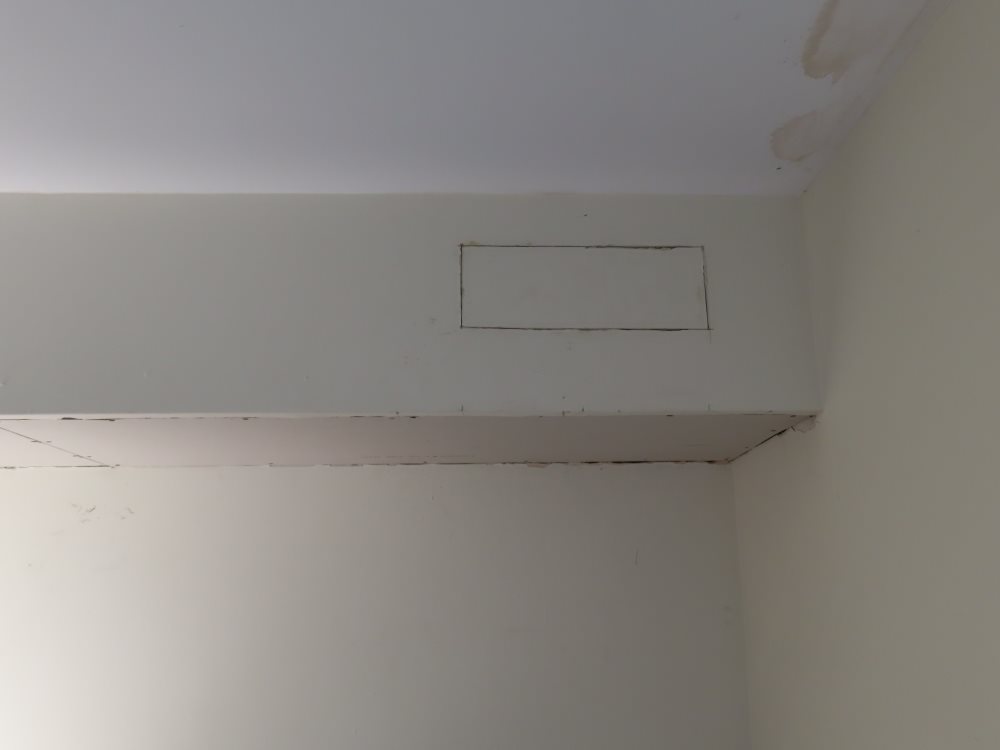
White repaired soffit below the ceiling with an outlined access panel; some ceiling staining remains visible.
Soffit and ceiling area after repair.
Scope

Duct insulation and soffit repair

Documented

October 2024

Cause

Condensation from an uninsulated duct

Project story

The documented scope.

Repair of water damage caused by condensation from an uninsulated duct: the floor and bed were protected, the duct was insulated within tight access, and perimeter framing and ceiling repair followed.

01

Challenge

Condensation from an uninsulated duct had caused water damage, and access to the duct was tight.

02

Execution

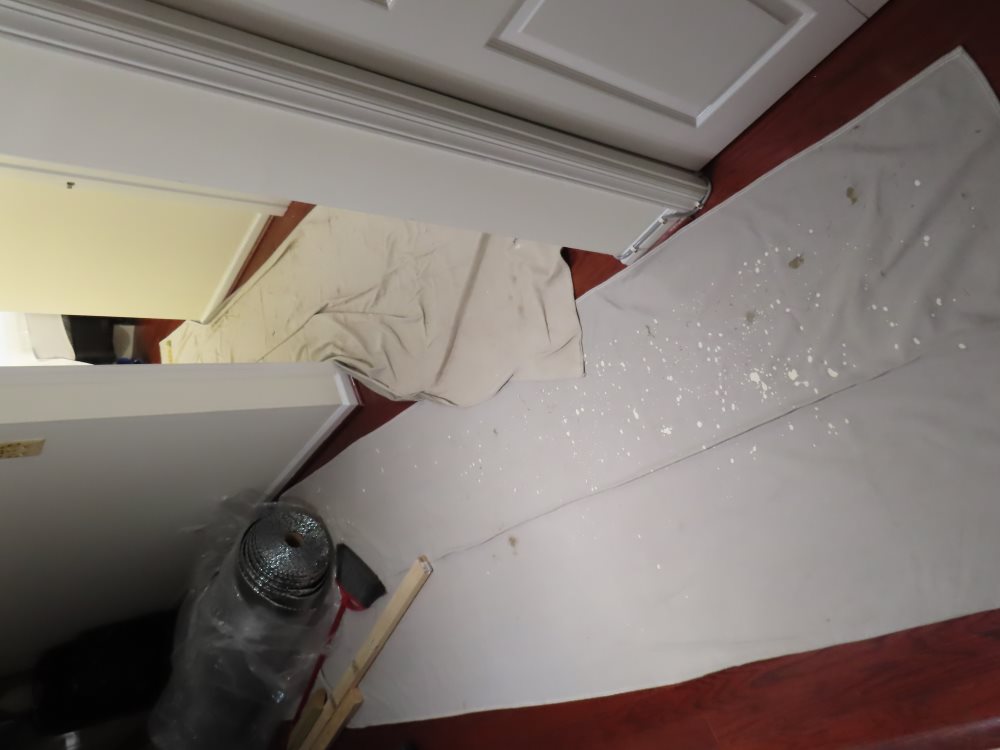
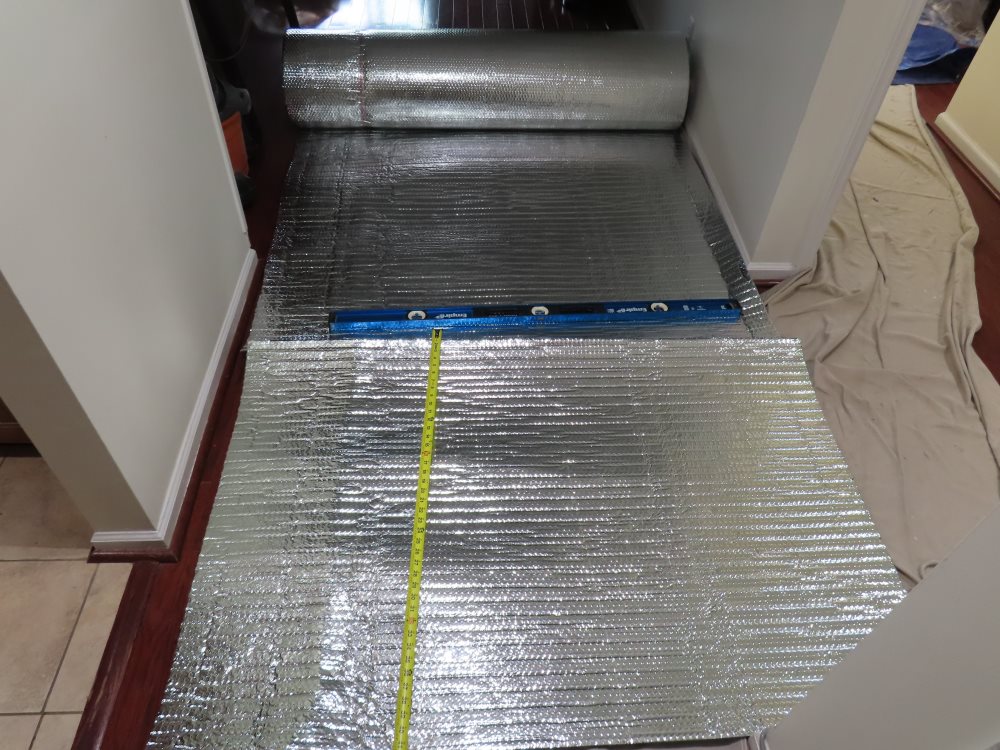
The floor and bed were protected, the duct was insulated, and perimeter framing and ceiling repair were completed. The photographs show reflective insulation being measured and cut, drop cloths protecting the room, and the soffit after repair. The record does not identify who performed the pictured trade work.

03

Capabilities Demonstrated

Water-damage repair · Duct insulation · Framing · Ceiling repair · Site protection

Selected views
White repaired soffit below the ceiling with an outlined access panel; some ceiling staining remains visible.
Soffit and ceiling area after repair.
Reflective roll insulation laid on the floor with a level and tape measure across it.
Reflective insulation measured in the narrow work area.
Protective cloths covering the hallway and bedroom floors with work materials nearby.
Drop cloths protecting the floors during the work.

Complete project record

Every available original is included below in documented order.

All photos

27 photos
Soffit and ceiling area after repair.
Reflective insulation measured in the narrow work area.
Drop cloths protecting the floors during the work.
Open soffit exposing the duct and wood framing.
Reflective insulation installed around the duct in the open soffit.
Open soffit showing framing and insulated duct.
Soffit face removed to expose wood framing.
Close view of reflective insulation around the duct.
Opened soffit showing stained edges and framing.
Reflective insulation fitted around the duct at the soffit end.
Insulated duct viewed through the open soffit.
Ceiling and soffit surfaces during repair preparation.
Soffit and wall surfaces during repair.
Rectangular soffit opening with reflective insulation visible.
Floor protection and work light in the room.
Bed and floor covered during the work.
Soffit opened to expose perimeter wood framing.
Damaged ceiling area opened for repair.
Long soffit section opened along its lower edge.
Narrow soffit opening exposing framing and duct material.
Corner soffit opened to expose framing.
Work in progress — board installed across the soffit face.
Work in progress — board fitted at the soffit corner.
Work in progress — board seams visible along the soffit.
Work in progress — board fastened across a narrow ceiling section.
Close view of board fastened at the ceiling corner.
Room view after soffit repair work.

Your project

Have a project in mind?

Discuss your project

Show us the challenge. 
We’ll help shape the solution.

Every project starts with existing conditions, project constraints, and the end goal. Give us the context, and we’ll help determine the right path forward.

Your inquiry goes directly to Michael at Prime Source Development. Your details are used only to respond to this project.