Major renovation

83 Gow Road

Whole-home renovation and multi-floor rear expansion

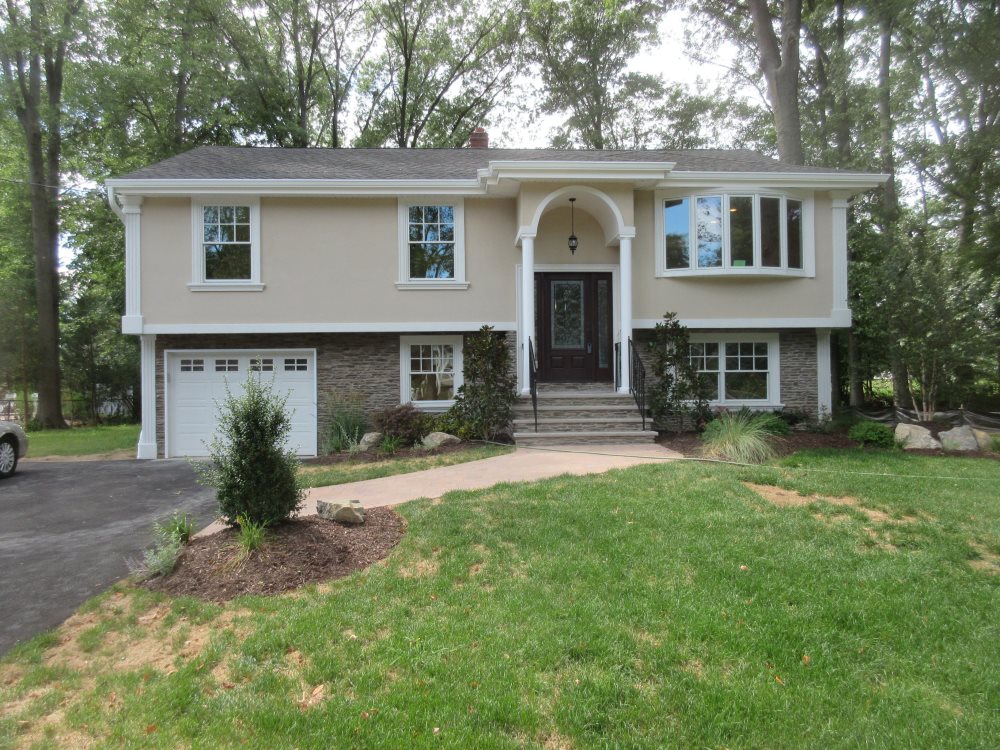
Completed front exterior of 83 Gow Road with light siding, stone lower level, driveway and landscaped entry.
Completed front exterior with entry, driveway and landscaping.
Location

Wayne, New Jersey

Scope

Whole-home renovation

Expansion

Rear removed and extended through all floors

Project story

The documented scope.

A major residential renovation in Wayne, New Jersey. The entire home was renovated, and the rear of the house was removed and extended through all floors. The complete record also documents six kitchen views, dry-well drainage work, structural connections, siding, gutters and the finished exterior.

01

Challenge

A very large renovation scope: the entire home was renovated, and the entire rear of the house was removed and extended through every floor.

02

Execution

The project record includes existing-condition and completed renovation views, including six kitchen photographs. A separate dry-well record documents drilling and cutting an additional opening for a 4-inch-diameter drain pipe. A further photo set documents beam connections and related construction, siding, gutters and the finished exterior. The photographs document the work without identifying who performed individual trades or establishing engineering responsibility.

03

Capabilities Demonstrated

Whole-home renovation · Multi-floor addition/expansion · Existing-condition coordination · Drainage integration · Structural project coordination

Selected views
Completed front exterior of 83 Gow Road with light siding, stone lower level, driveway and landscaped entry.
Completed front exterior with entry, driveway and landscaping.
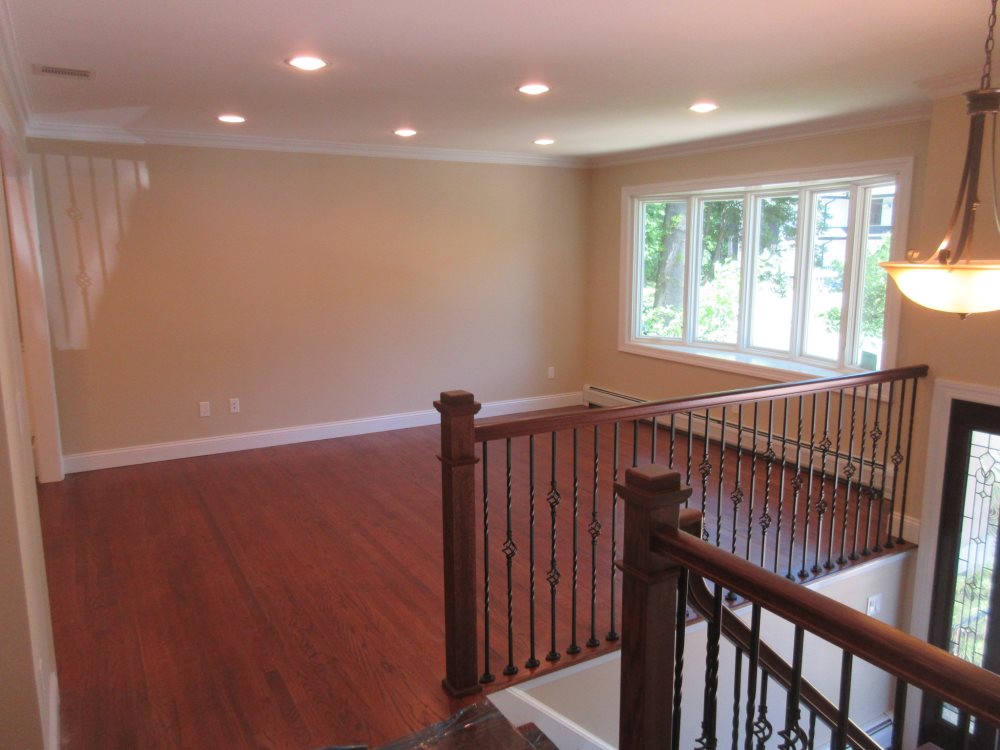
Finished wood floors, white trim and open rooms viewed across the upper stair landing.
Completed interior view across the stair landing and living areas.
Upper landing with finished wood floor, stair railing, recessed lighting and a bank of windows.
Completed upper landing with wood flooring and windows.

Complete project record

Every available original is included below in documented order.

Renovation

30 photos
Completed front exterior with entry, driveway and landscaping.
Completed interior view across the stair landing and living areas.
Completed upper landing with wood flooring and windows.
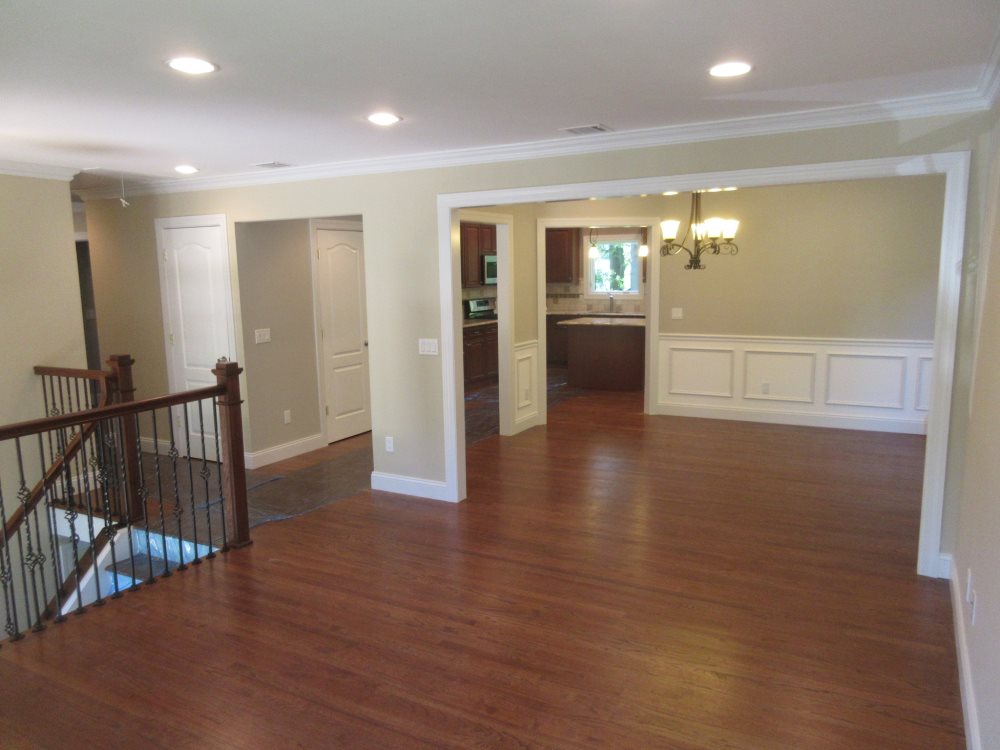
Completed kitchen and adjoining dining area.
Completed dining room with paneled wall and recessed lighting.
Completed rear exterior and multi-level addition.
Completed kitchen with island and perimeter cabinetry.
Completed stair hall and interior finishes.
Wide completed view of the kitchen and dining area.
Existing rear exterior before the documented renovation.
Existing rear and side exterior before renovation.
Completed corridor connecting the renovated rooms.
Completed kitchen cabinetry and appliance wall.
Existing front exterior before renovation.
Existing side exterior before renovation.
Completed tiled shower and built-in bench.
Completed bathroom with tiled tub and shower surround.
Mechanical equipment documented as part of the renovation record.
Additional mechanical equipment view.
Completed front exterior viewed from the lawn.
Completed rear exterior viewed across the yard.
Completed rear exterior and lower-level openings.
Completed interior room with new finishes.
Completed bathroom with tiled tub surround and vanity.
Completed bedroom with wood flooring and perimeter heat.
Completed lower-level room with tiled floor.
Completed bathroom with dark vanity and tiled floor.
Completed front exterior viewed from the driveway.
Completed room with storage doors and wood flooring.
Completed staircase and upper hall.

Kitchen

6 photos
Existing kitchen before the documented renovation.
Second existing-condition view of the kitchen.
Renovated kitchen with new cabinetry, counters and appliances.
Renovated kitchen opening to the dining area.
Renovated kitchen island and surrounding cabinetry.
Wide view of the renovated kitchen and dining area.

Dry-well and drainage

14 photos
Excavation for the documented dry-well work.
Lined excavation prepared for the dry well.
Dry-well unit being positioned in the excavation.
Stone placed around the dry-well location.
Excavation and equipment during dry-well work.
Stone delivered to the dry-well work area.
Concrete dry-well unit arriving at the site.
Open excavation documented before dry-well placement.
Concrete dry-well unit set within the lined excavation.
Liner folded across the dry-well installation area.
Drain pipe connected to the dry-well unit.
Close view during preparation of an additional pipe opening.
Additional opening cut into the dry-well wall.
Work at the additional 4-inch-diameter drain opening.

Structural and exterior

18 photos
Rear exterior opened during the documented renovation.
Rear wall opened above the lower-level doors.
Construction equipment and beam at the opened rear elevation.
Opened rear wall with temporary access and exposed framing.
Steel member positioned along the opened rear wall.
Close view of a bolted steel base connection.
Steel connection work documented during construction.
Steel support visible within an open interior wall.
Steel beam bearing below existing wood framing.
Bolted steel column base on concrete.
Steel beam and post connection below wood framing.
Adjacent steel base connections documented during construction.
Steel support visible inside open wall framing.
Completed rear exterior after siding and gutter work.
Front exterior during the documented renovation.
Completed front exterior with entry and landscaping.
Completed front exterior viewed from the driveway side.
Completed front exterior viewed from the lawn.

Your project

Have a project in mind?

Discuss your project

Show us the challenge. 
We’ll help shape the solution.

Every project starts with existing conditions, project constraints, and the end goal. Give us the context, and we’ll help determine the right path forward.

Your inquiry goes directly to Michael at Prime Source Development. Your details are used only to respond to this project.