Porch and entry

37 Draper Terrace

Front porch, entry steps, railings, lattice skirting and lighting

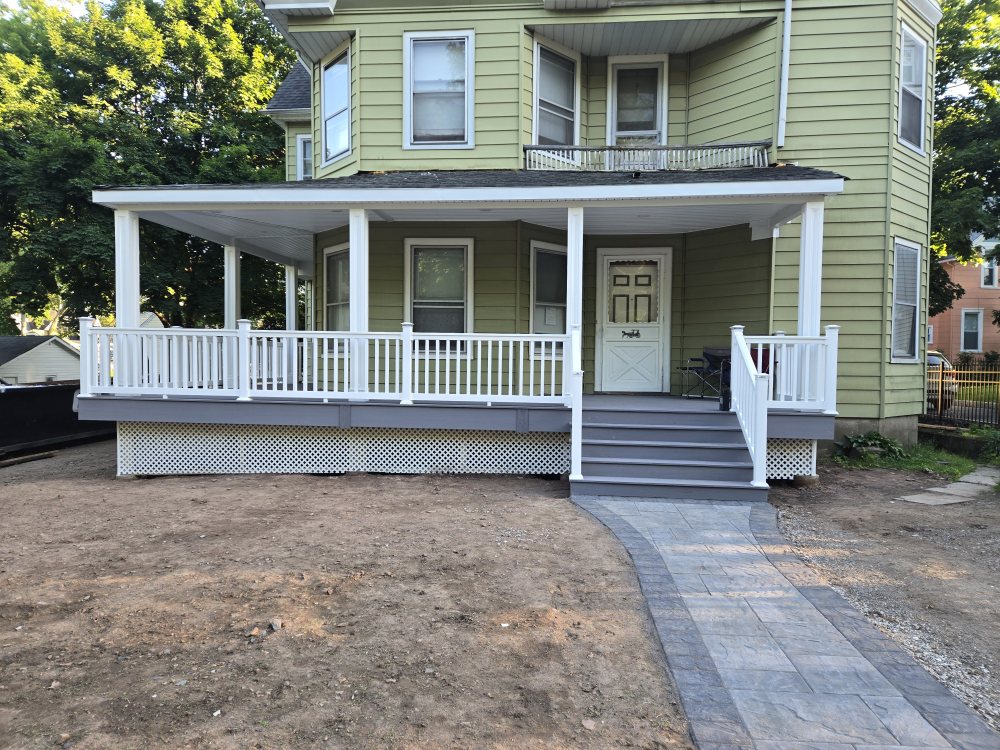
Completed front porch on a green house with gray deck, white railings, lattice skirting, steps and paver walkway.
Completed front porch and entry steps with paver walkway.
Scope

Front porch and entry

Completed

By May 31, 2026

Photography

Completed views, day and night

Project story

The documented scope.

A completed front porch and entry documented in original project photography, showing the porch deck, entry steps, white railings, lattice skirting and porch ceiling lighting. The project was completed by May 31, 2026.

01

Execution

The photographs show the completed porch: a gray deck with fascia, gray entry steps, white railings and balusters, white lattice skirting set on round footings, white porch columns, and recessed lights in the porch ceiling shown at night. A paver walkway leads to the entry steps. The record does not identify who performed the pictured trade work; further scope details are pending review.
02

Capabilities Demonstrated

Porch construction · Entry steps · Railings · Lattice skirting · Porch lighting

Selected views

Completed front porch on a green house with gray deck, white railings, lattice skirting, steps and paver walkway.
Completed front porch and entry steps with paver walkway.
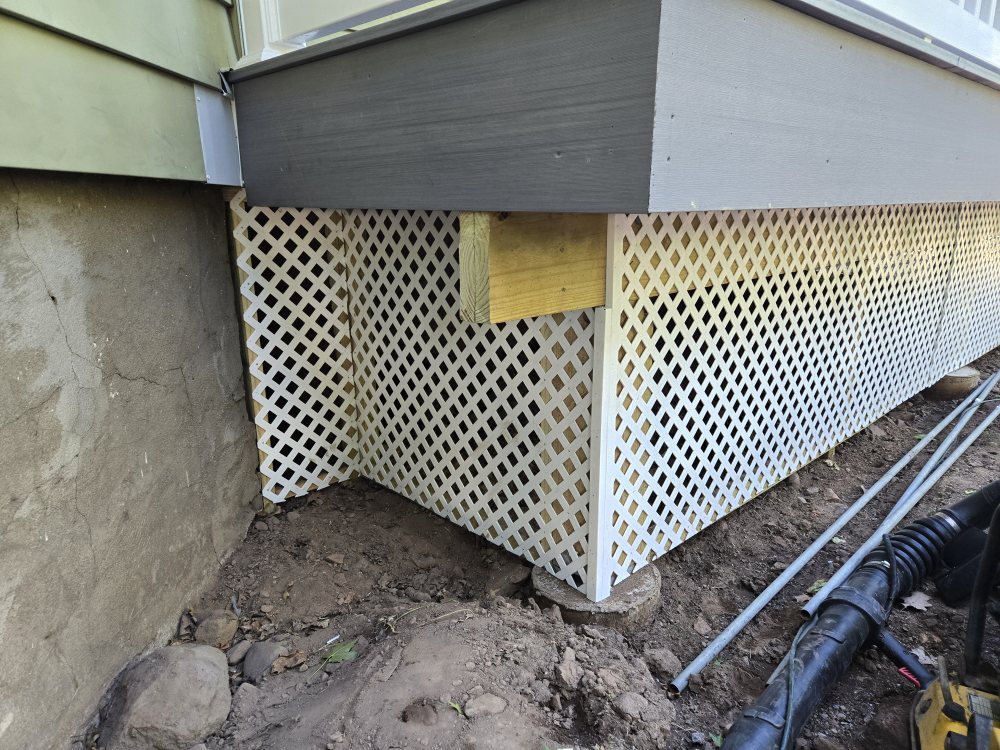
Close view of white lattice skirting under gray porch fascia beside the stone foundation.
Completed lattice skirting at a porch corner.
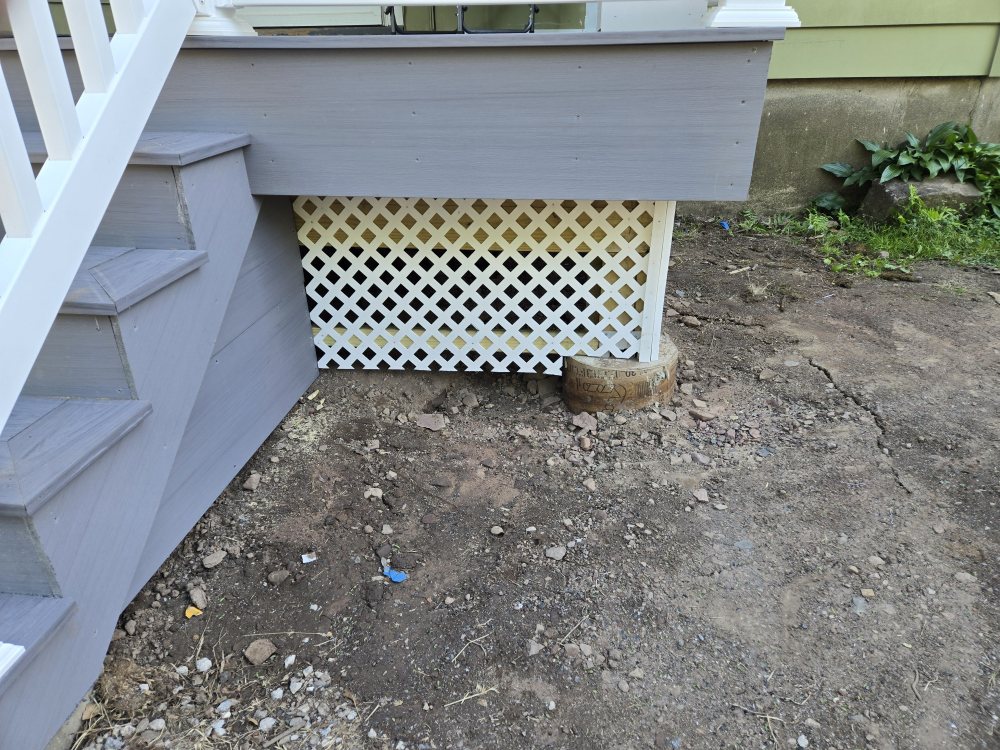
White lattice below gray porch fascia beside the staircase and white railing.
Completed lattice skirting beside the entry steps.

Complete project record

Every available original is included below in documented order.

All photos

12 photos
Completed front porch and entry steps with paver walkway.
Completed lattice skirting at a porch corner.
Completed lattice skirting beside the entry steps.
Completed porch corner with steps, railing and lattice.
Completed wraparound porch viewed from the side.
Completed front entry, steps and railings.
Night view of the completed porch with ceiling lights on.
Night view of the completed entry and walkway.
Completed front porch and entry illuminated at night.
Completed porch lighting viewed from the side at night.
Completed front porch viewed from the walkway at night.
Wide night view of the completed porch and house.

Your project

Have a project in mind?

Discuss your project

Show us the challenge. 
We’ll help shape the solution.

Every project starts with existing conditions, project constraints, and the end goal. Give us the context, and we’ll help determine the right path forward.

Your inquiry goes directly to Michael at Prime Source Development. Your details are used only to respond to this project.