Ground-up / modular residential

33 Cedar Avenue

Residential construction with modular assembly and site work

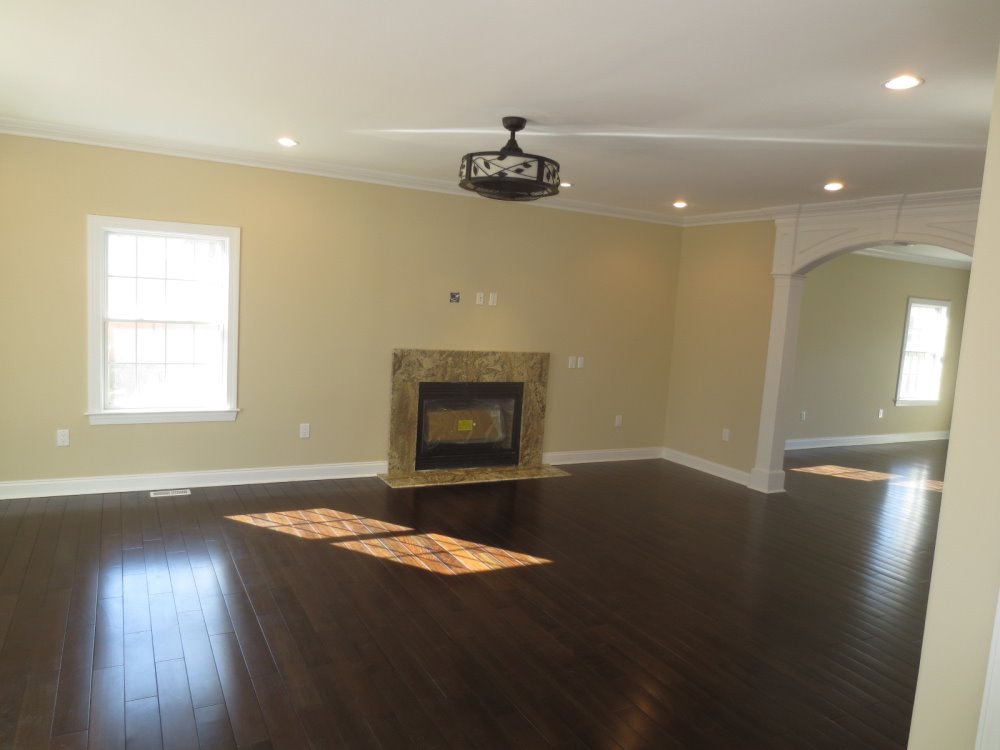
Finished living room at 33 Cedar Avenue with dark hardwood floors, a stone-surround fireplace, recessed lighting and an arched opening to the next room.
Finished interior — living room with fireplace and arched opening.
Location

Montclair, NJ

Method

Modular construction

Documented scope

Site work + residential build

Project story

The documented scope.

Documented stages include garage footings, a basement slab, modular work, a composite porch and rear deck, and finished interiors.

01

Approach

Drywall was staged before house assembly so it would not have to be carried into the basement afterward.

02

Execution

The documented construction process includes garage footings, a basement slab, modular work, a composite porch and rear deck, and finished interiors. These records do not establish who performed each pictured trade.

03

Decisions

Drywall was staged ahead of assembly to account for later basement access.

04

Capabilities Demonstrated

Modular construction · Construction sequencing · Residential site work

Selected views
Finished living room at 33 Cedar Avenue with dark hardwood floors, a stone-surround fireplace, recessed lighting and an arched opening to the next room.
Finished interior — living room with fireplace and arched opening.
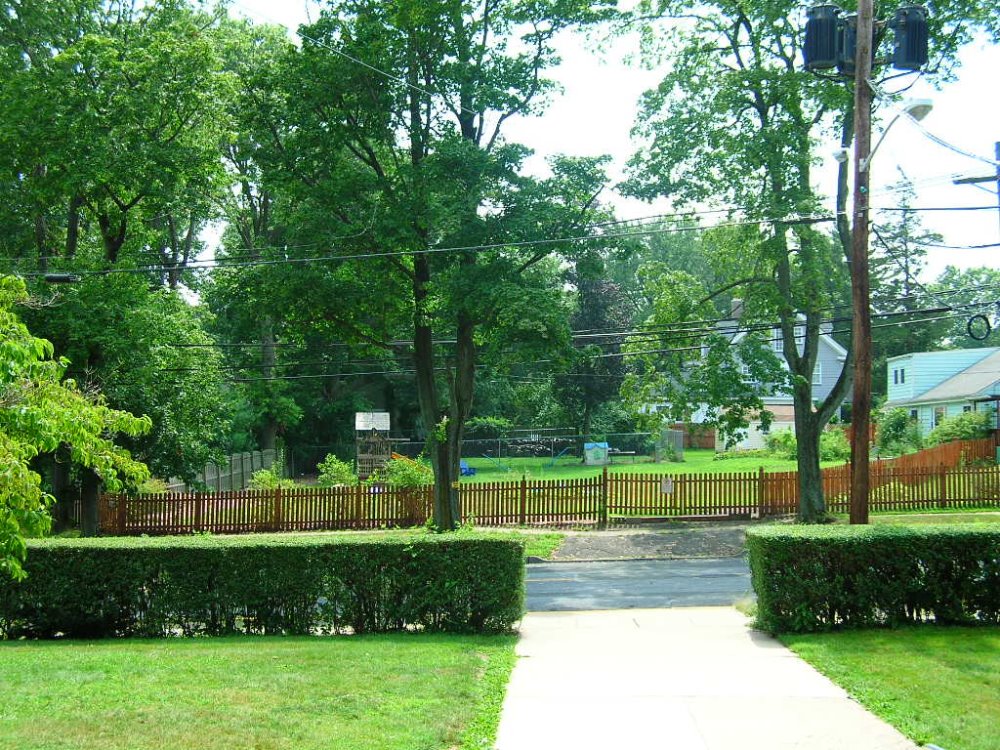
Street-level view across the road toward the 33 Cedar Avenue site before construction, with a wooden fence, trees and a grassy lot.
Before construction — view toward the site from across the street.
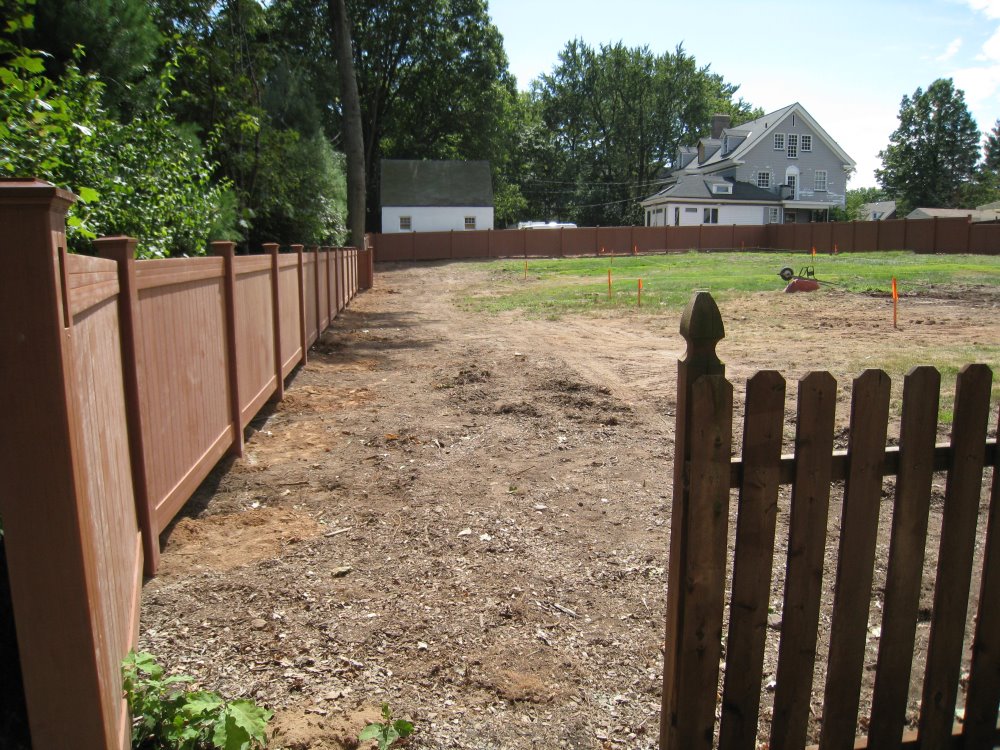
Cleared lot at 33 Cedar Avenue with bare soil, fencing along the property line and orange layout stakes in the ground.
Site preparation — the cleared lot with layout stakes.

Complete project record

Every available original is included below in documented order.

All photos

34 photos
Finished interior — living room with fireplace and arched opening.
Before construction — view toward the site from across the street.
Site preparation — the cleared lot with layout stakes.
Site work — excavated trenches with a compacted stone base.
Completed foundation walls before modular placement.
Modular assembly and crane placement in progress.
Wrapped house during exterior construction.
Rear exterior and composite deck work.
Rear exterior with completed deck.
Paved rear patio beside the deck.
Front steps, porch, and walkway details.
Finished garage-door detail.
Completed exterior view of 33 Cedar Avenue.
Finished interior — kitchen.
Finished interior — open living area with trim and columns.
Finished interior — carpeted room with curved wall.

Your project

Have a project in mind?

Discuss your project

Show us the challenge. 
We’ll help shape the solution.

Every project starts with existing conditions, project constraints, and the end goal. Give us the context, and we’ll help determine the right path forward.

Your inquiry goes directly to Michael at Prime Source Development. Your details are used only to respond to this project.